The house
Modern timber build, open by design
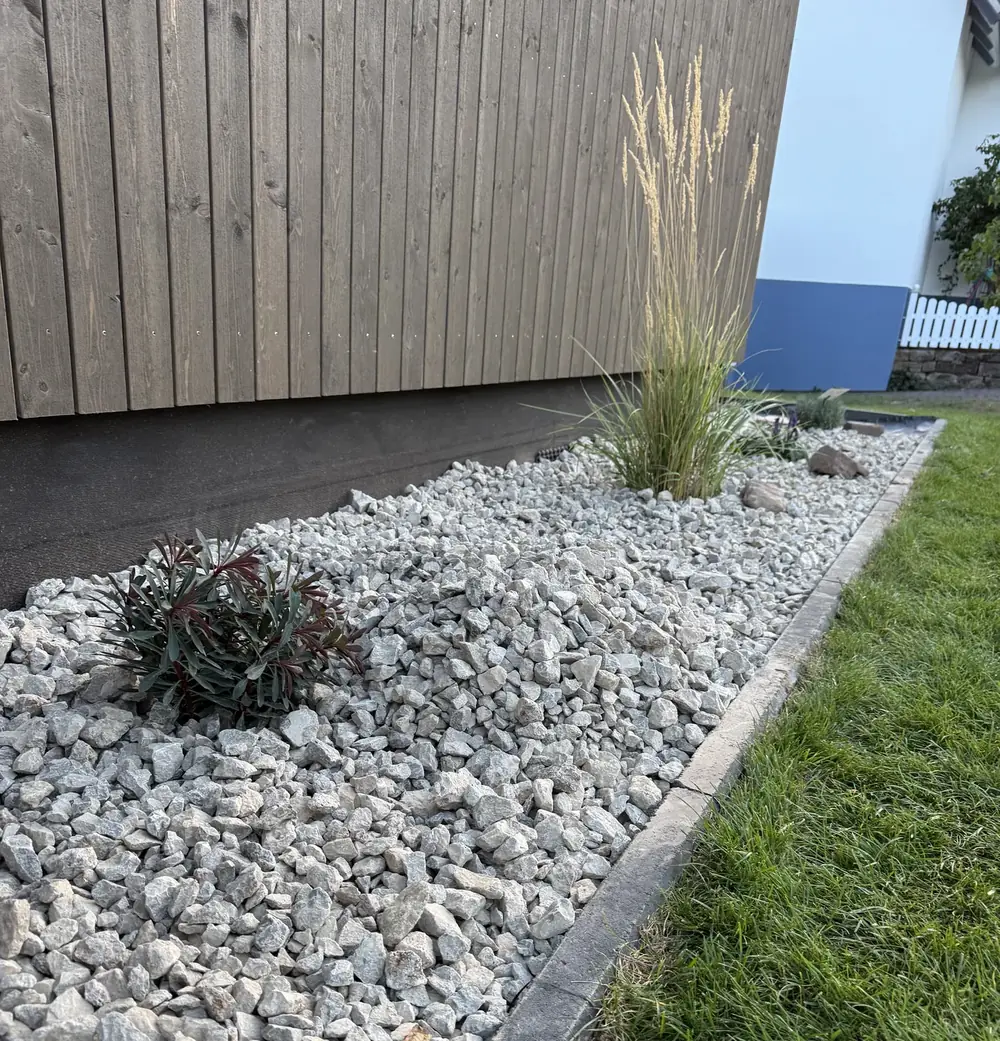
A new timber house with a dark-stained façade, dark gabled roof and anthracite window frames.
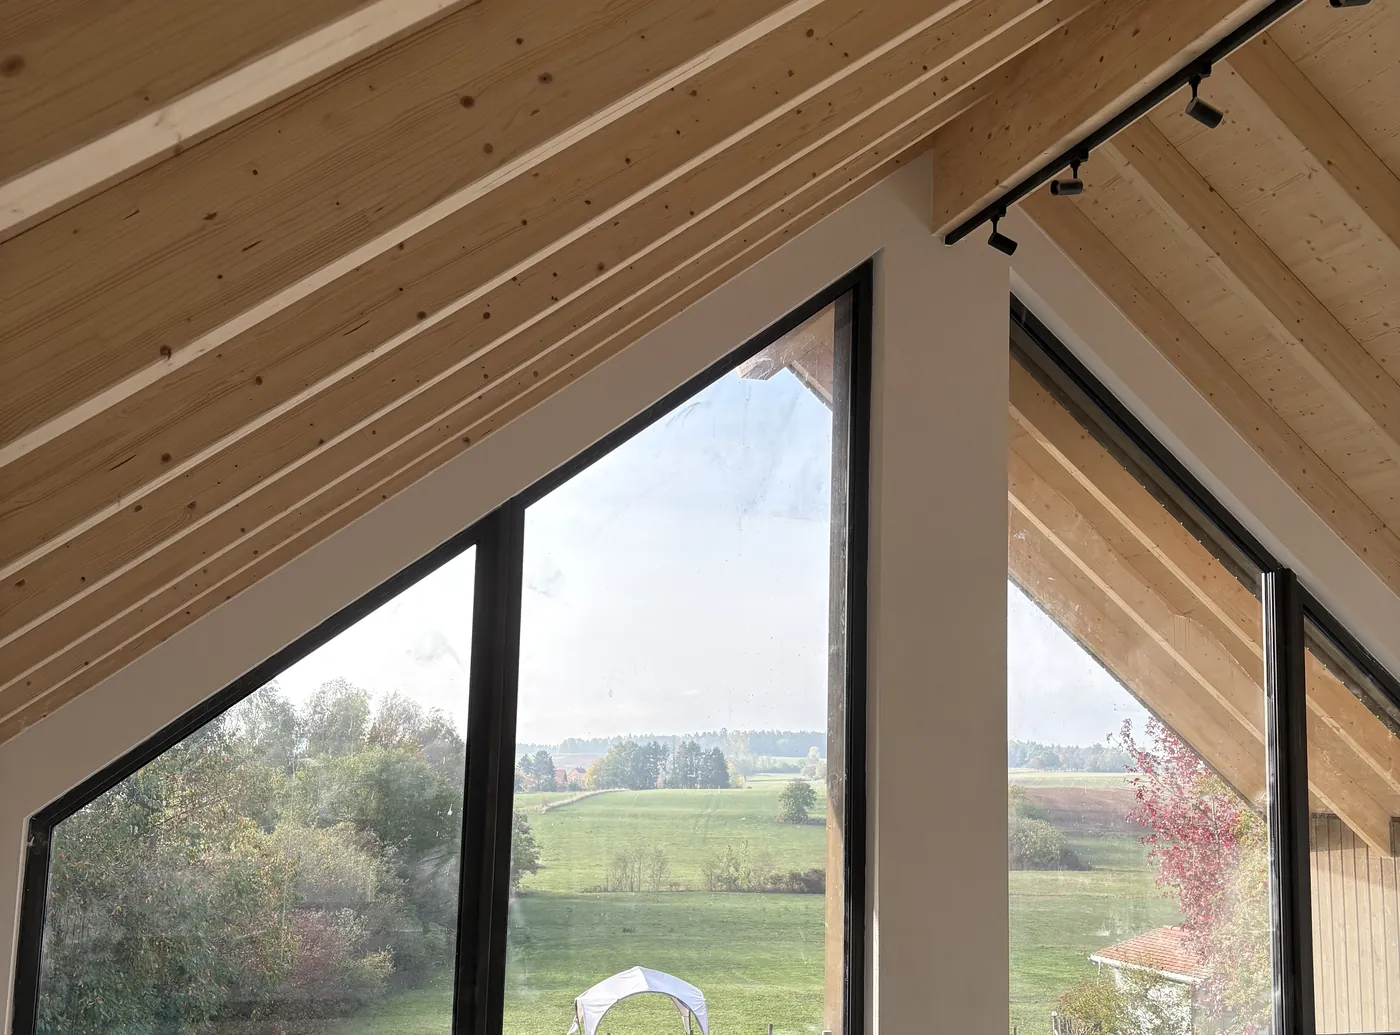
The heart of the house is the open living and dining area with its double-height ceiling – full of light, with a clear view across the fields. The rooms are simply laid out, the wood stays visible and the technology stays in the background.
Sleeping
2 bedrooms plus a gallery and a sofa bed – room for up to 6 people.
Kitchen
Fully equipped and open to the living area.
Comfort
Smart lighting, Wi-Fi throughout the house, air conditioning, EV wall charger.
With your dog
Your dog is welcome – at no extra charge.
Location
On the edge of a quiet hilltop village, with neighbouring houses nearby.
In 3D
Walk around it – and look inside
Turn the house with your finger or mouse and open it up: upstairs the gallery and children’s room, downstairs living, kitchen, bedroom and bathroom. Tap a room for more details. The model is built from our plans, the furnishings are indicative – real photos will follow.
Please note
The house is still being built
We have been building the Fernblick since March 2026 and share our progress on Instagram. Our first guests arrive from 1 March 2027 – as soon as the house is finished, you’ll find photos of every room here.
Your stay at the Fernblick
Murat & Nadja Bayram · Hauptstraße 58a · 64720 Michelstadt-Würzberg · Germany
[email protected] · @fernblick_odenwald
Imprint · Privacy · Terms · Cookie policy